

Project Description:
A key structural feature of the project is a three-foot-thick cast-in-place concrete transfer slab, designed to support twelve levels of load-bearing cold-formed metal wall panel construction above. The transfer slab efficiently redistributes vertical loads while accommodating significant changes in column and wall layouts, allowing for architectural flexibility and uninterrupted parking and amenity spaces below. Through close coordination with the architectural and MEP teams, the structural system was fully integrated to deliver a high-performance building that maximizes usable space and long-term functionality.
Lead Contact


Project Details
Project Type
Address:
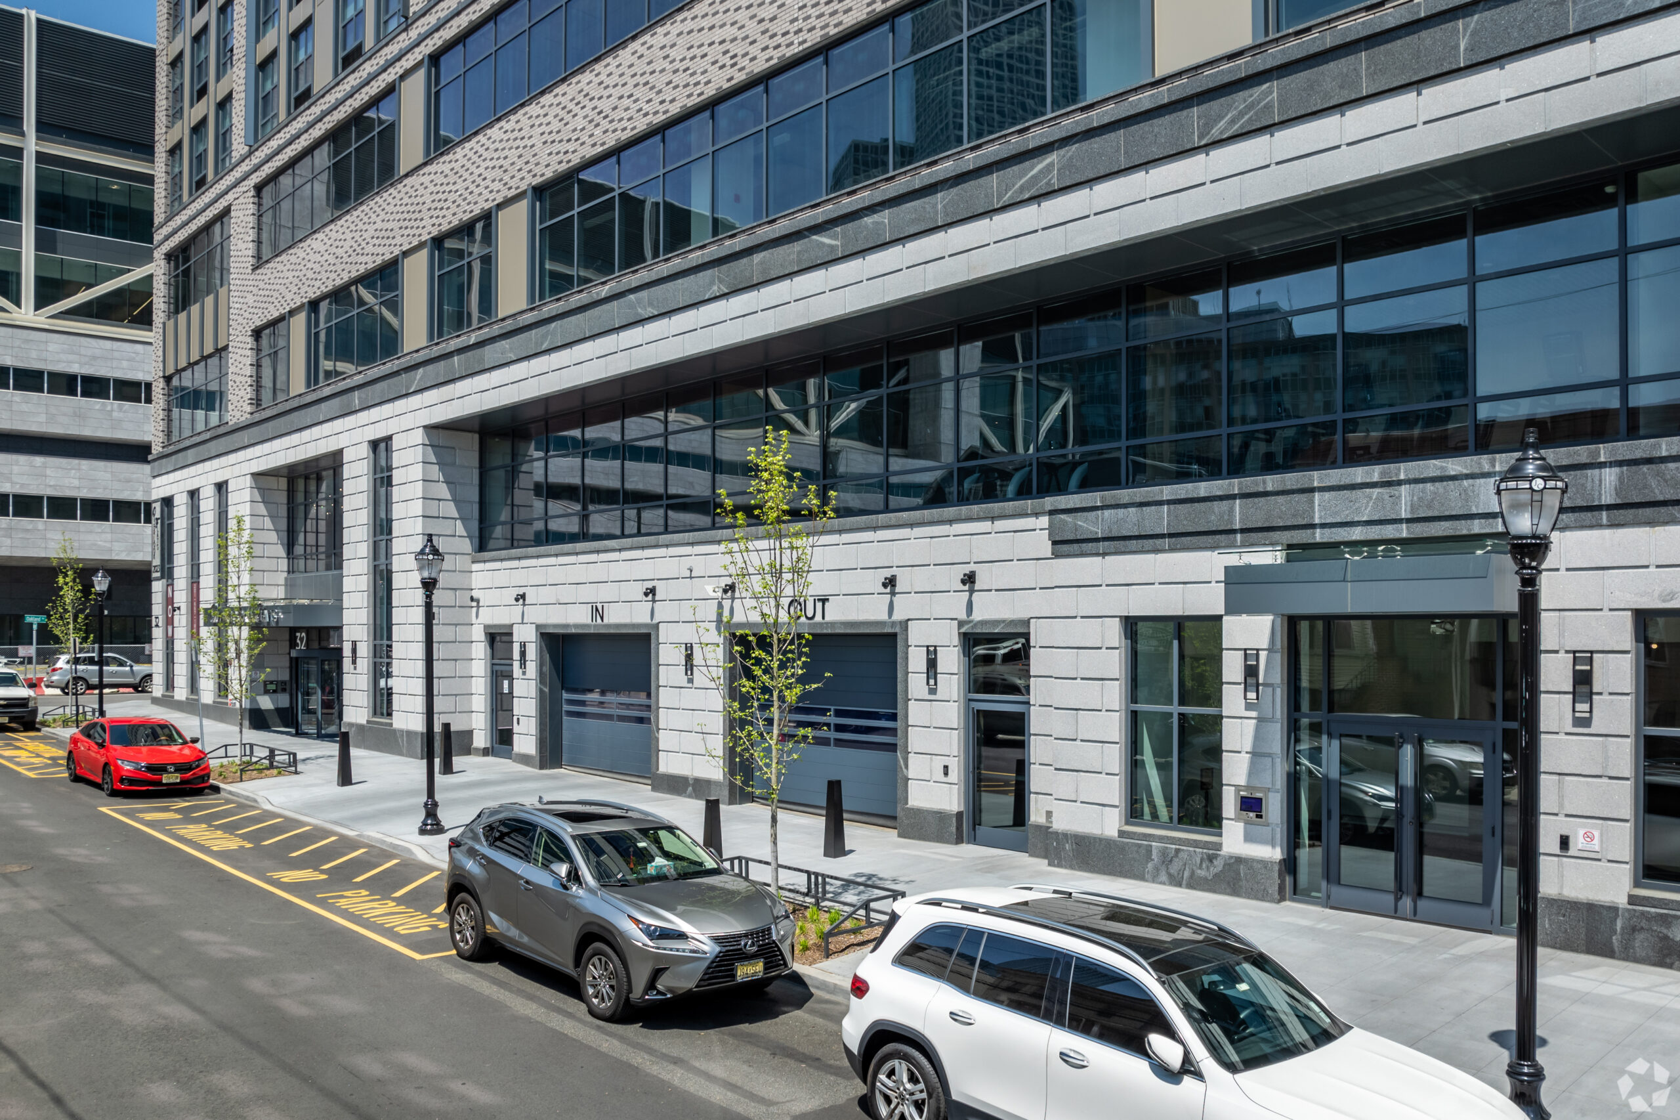
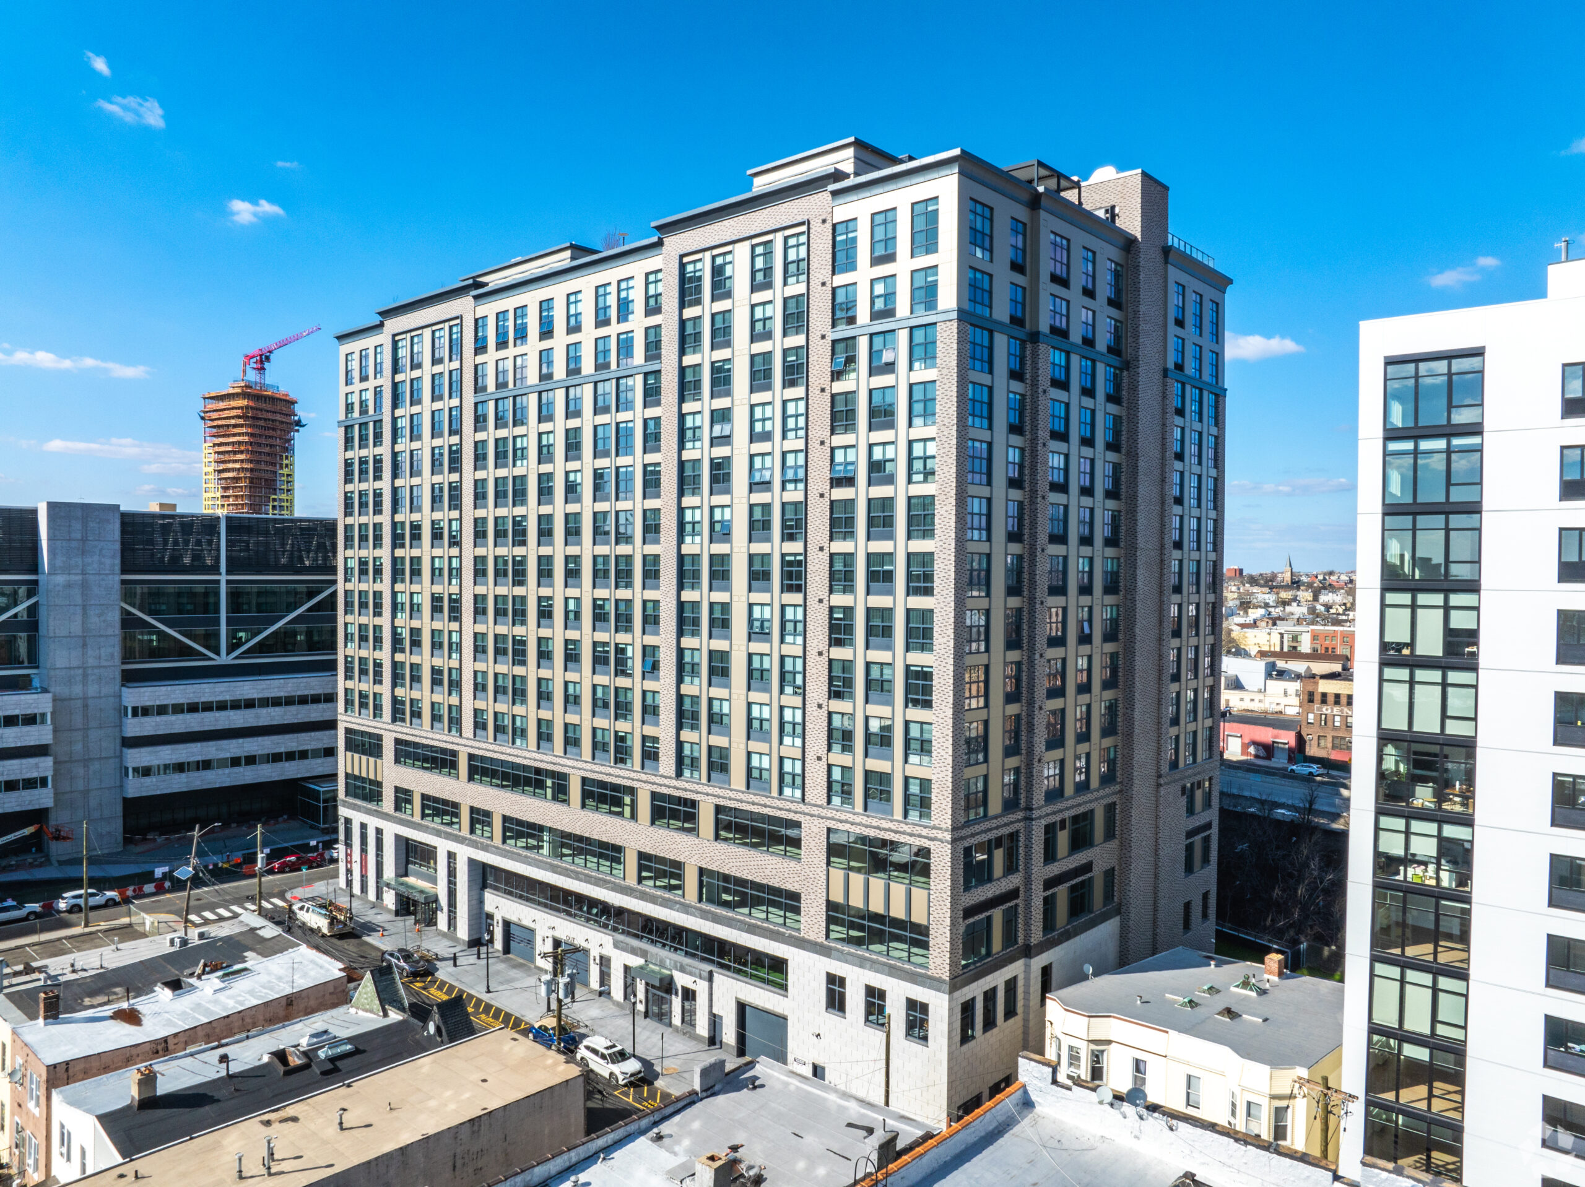
32 Oakland Avenue, Jersey City, NJ
Height:
193 ft.
# of Stories:
16
Square Footage:
475,000
Status:
Completed
Owner / Developer:
Urban Property Developers
Architect:
Michels & Waldron Associates, LLC
CIVIL:
Chisvette Engineering
MEP:
KEA Engineers
Geotech:
JZN Engineering
General Contractor:
FM Construction Group
Special Features:
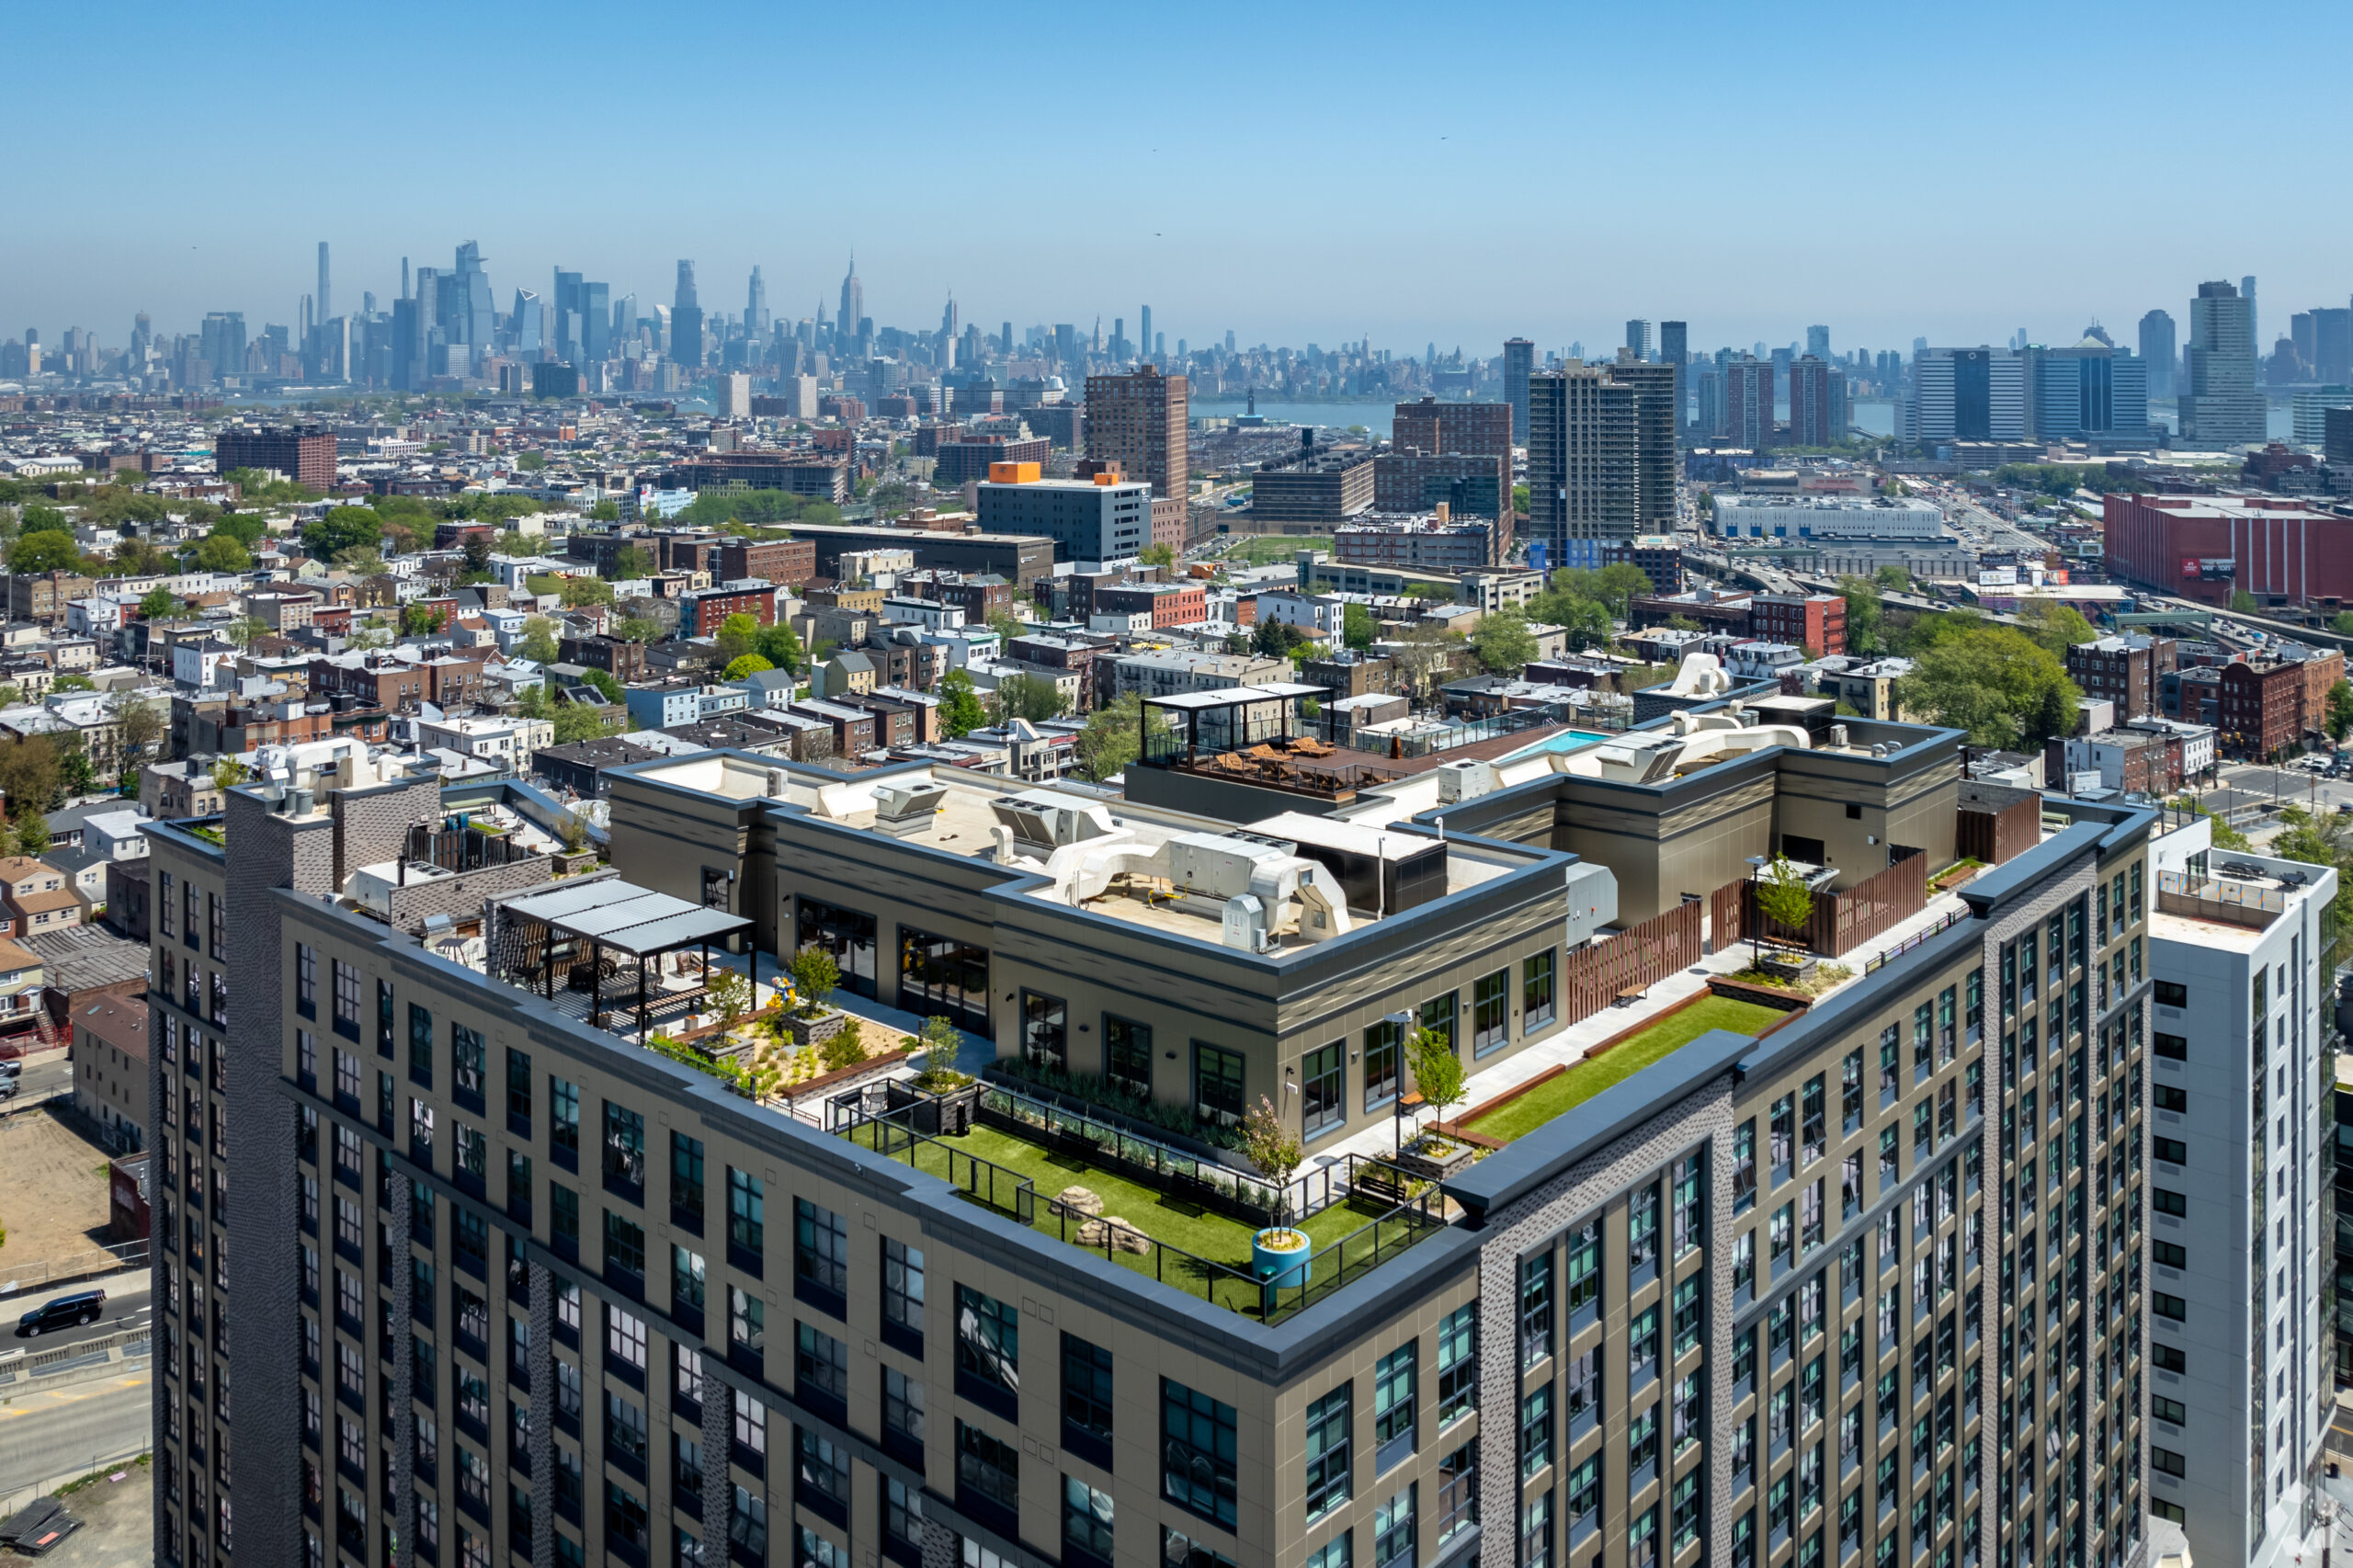
Green Roof Rooftop Amenity Spaces Rooftop Swimming Pool Automated Parking Garage
Service Types:
New Construction Value Engineering Gauge Metal Wall Panels Construction Engineering